
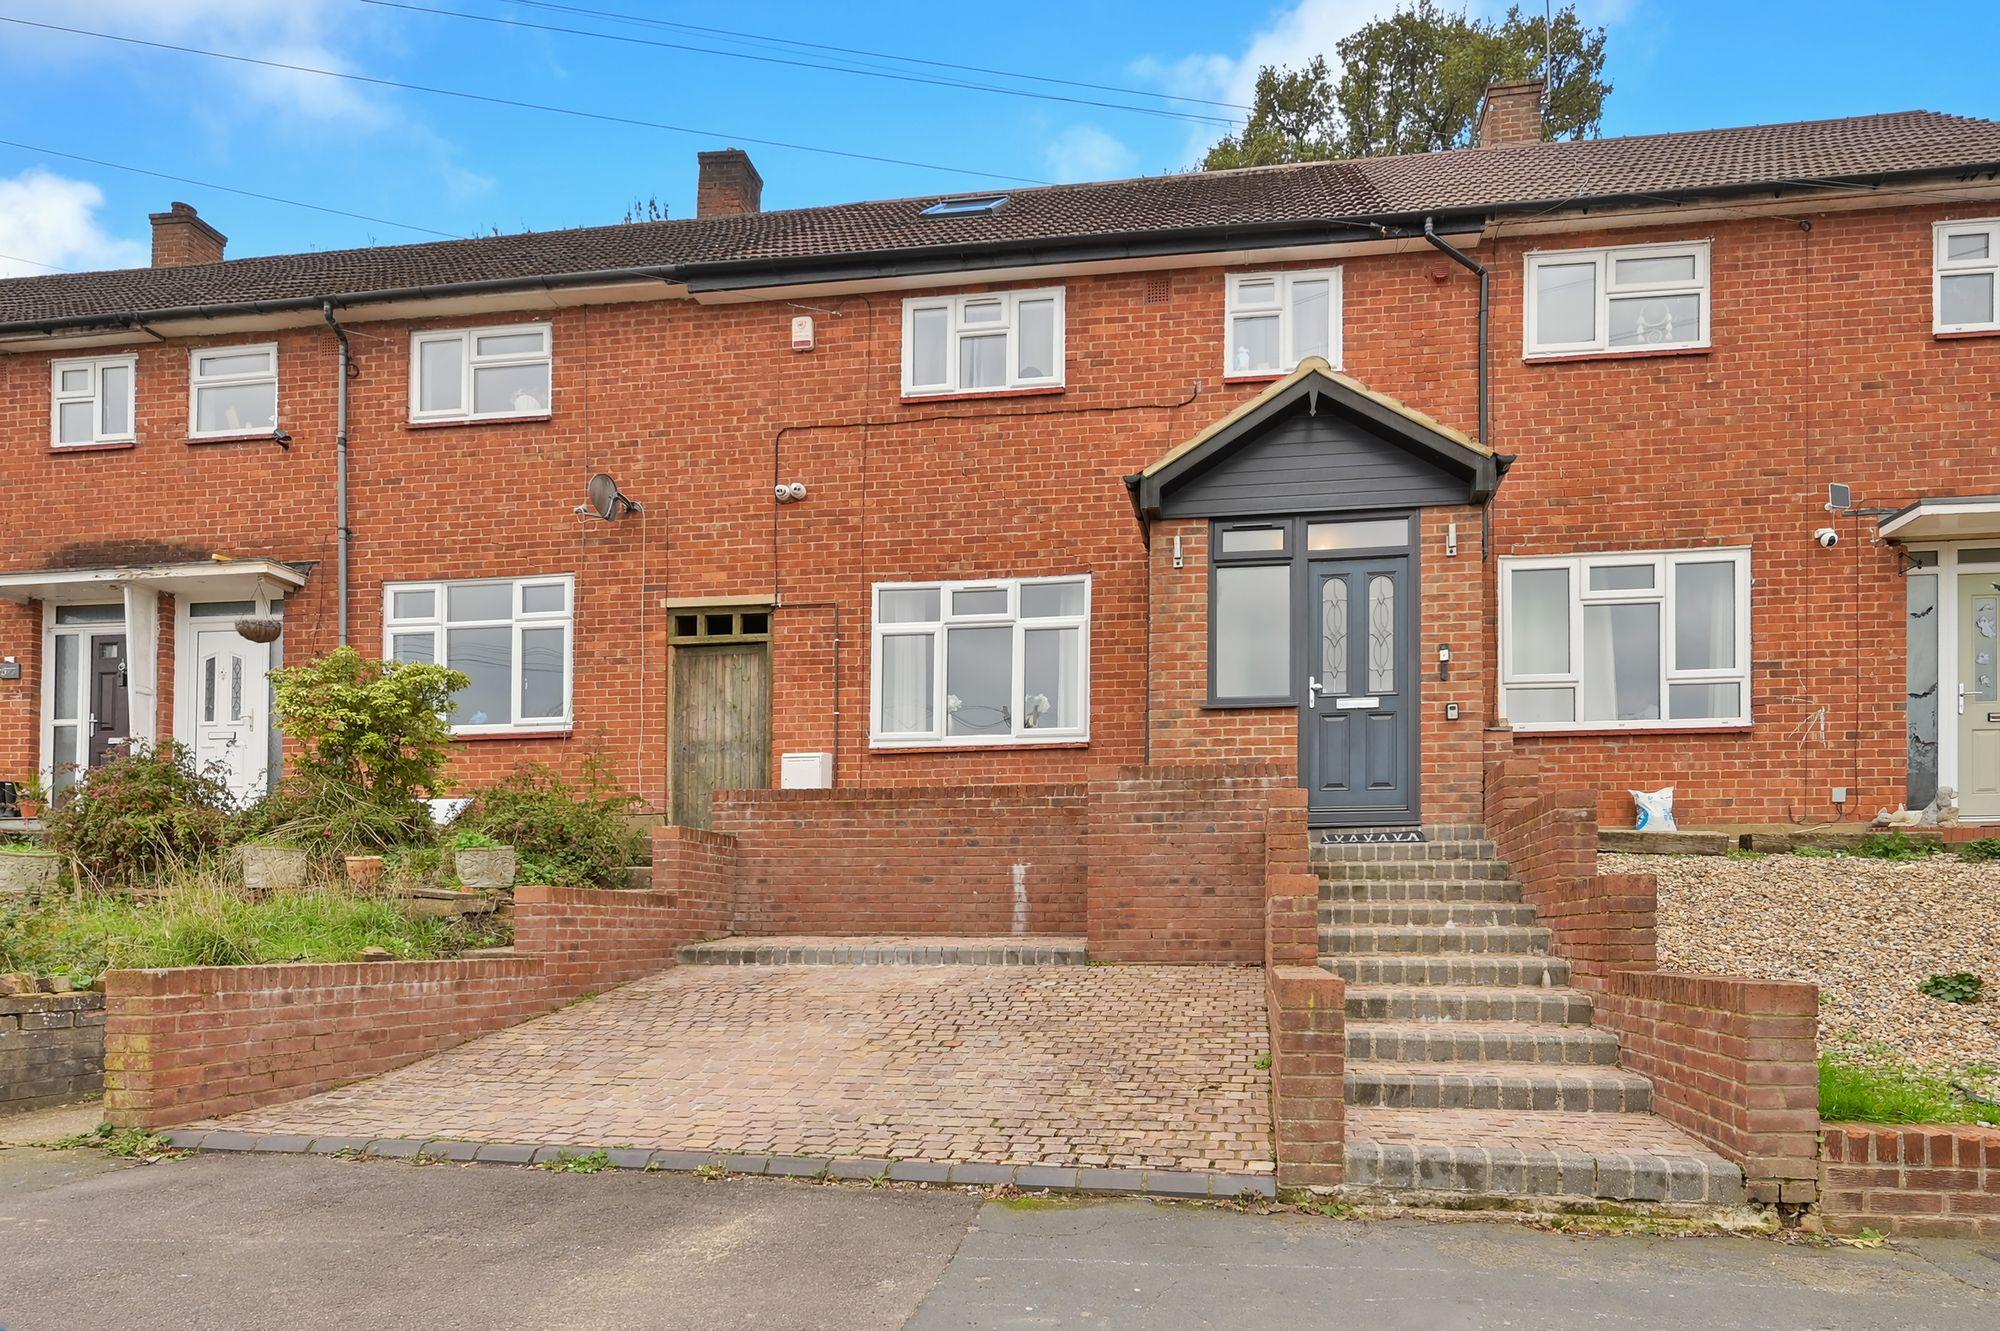
Prestwick Road, Watford, WD19
Prestwick Road, Watford, WD19
Description
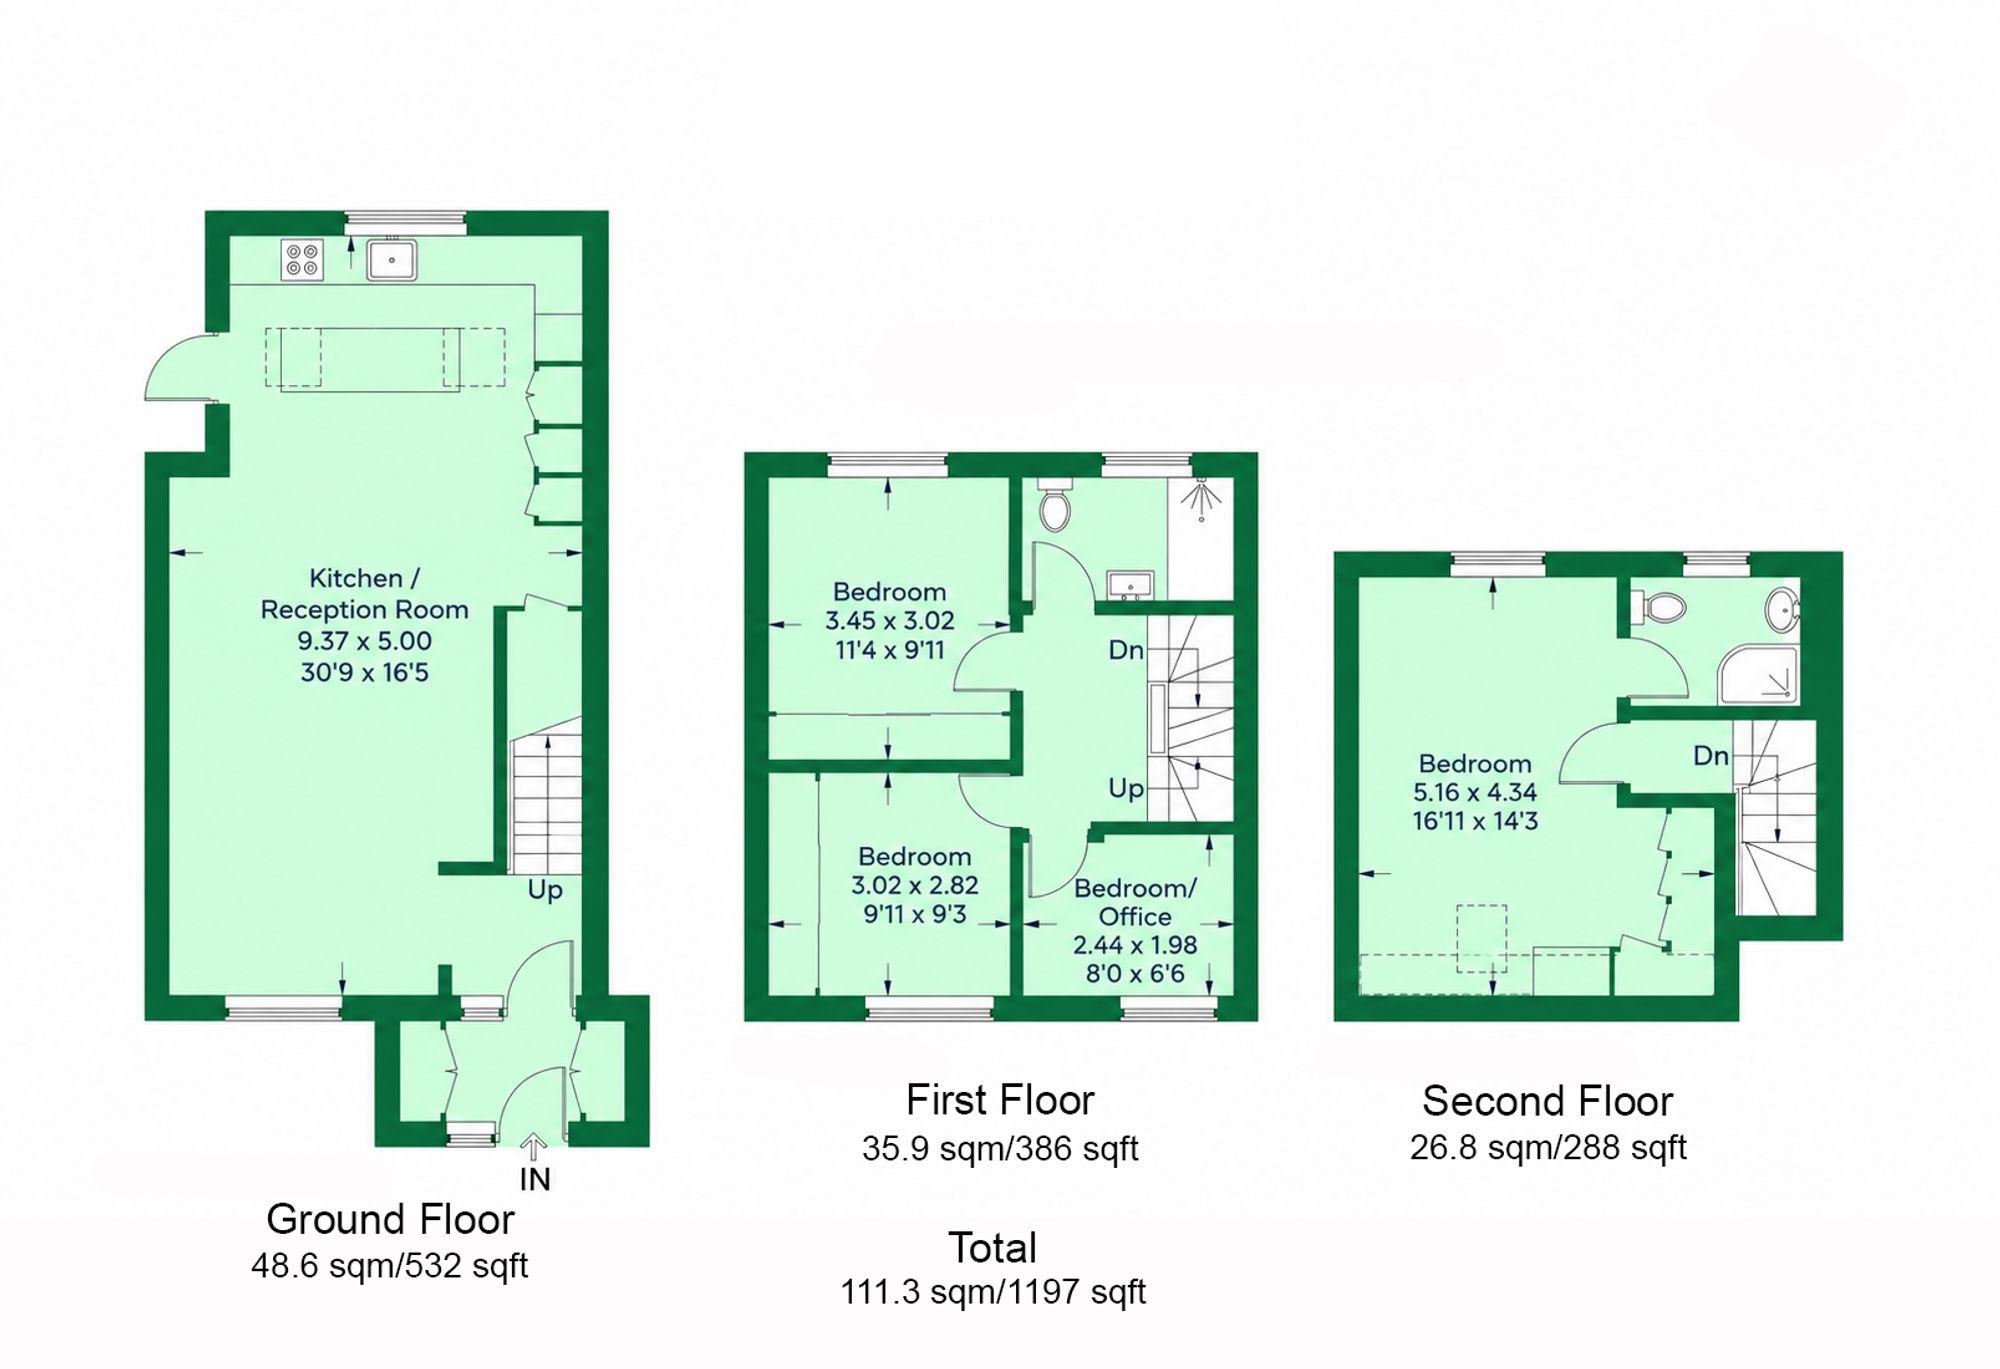
The focal point of the ground floor is the stunning garden room, where expansive glazing draws in natural light and frames tranquil views of the woodland beyond, offering a serene retreat for unwinding or hosting friends and family.
Upstairs, the property continues to impress with three generously proportioned bedrooms on the first floor, each thoughtfully arranged to maximise comfort and flexibility, complemented by a pristine family bathroom finished to a high standard. The crowning feature is the exceptional loft conversion on the top floor, providing a private principal suite complete with a stylish ensuite shower room and a dedicated dressing area, creating a luxurious sanctuary away from the bustle of daily life.
Throughout, the home is presented in immaculate condition, with high quality finishes, neutral décor, and an evident attention to detail that enhances the sense of refinement and ease. The intelligent layout ensures a natural flow between living spaces, while ample storage solutions are discreetly integrated to maintain a clutter-free environment. The property’s enviable position backing onto woodland infuses the interiors with a peaceful, leafy outlook, reenforcing the sense of seclusion and tranquillity within this vibrant family home. Ideally situated for access to local amenities, reputable schools, and convenient transport links, this exceptional residence offers the perfect balance of suburban calm and urban connectivity.
Whether you are seeking flexible family accommodation, sophisticated entertaining spaces, or a peaceful retreat to call your own, this outstanding terraced house combines versatility, style, and comfort in equal measure, making it an unmissable opportunity for discerning buyers.
Features
- beautiful garden room
- set over three floors
- immaculate throughout
- loft conversion with ensuite and dressing area
- fully open plan ground floor
- backs onto woodland
Details
- Tenure
- Freehold
- EPC Rating
- C
- Council Tax Band
- C
Nearby Amenities
Primary Schools
- Greenfields Primary School
- St. John’s School Northwood
- Oxhey Wood Primary School
Secondary Schools
- UTC Heathrow
- The Manor - Merchant Taylors' Prep (Nursery)
- Merchant Taylors' School
Transport Links
- Carpenders Park
- Hatch End
- Bushey
Arrange a Viewing
General Notice & Disclaimer
We have prepared these particulars as a general guide to the property, and they are not intended to form part of any offer or contract. We have not conducted a detailed survey of the property, nor tested any apparatus, fixtures, fittings, or services. All measurements and floorplans are approximate. Photographs are provided for guidance only and should not be relied upon for purchasing carpets or other fixtures and fittings. Buyers are advised to confirm the condition and functionality through their own inspections.
Legal Title & Lease Details
The legal ownership of the property, as well as any lease details, service charges, and ground rent (where applicable), have been provided by the Vendor. These details should be confirmed by your solicitor prior to exchange of contracts.
Anti-Money Laundering & Sanction Regulations
In accordance with current regulations, all intending purchasers will be required to provide proof of identity at the appropriate stage.